
Fire alarm design to BS 5839-1:2025
Every Nova fire alarm starts with a proper design: the category your fire risk assessment calls for, every device placed on your floor plan, zones, cable routes and cause and effect, finished with a design certificate. We draw it in our own software, so you can open it on any device.
 Written by Ricky Shaw, Technical Director. Last reviewed 30 September 2026.
- BAFE SP203-1
- Registered No. 303674
- Modules held
- All four: design to maintenance
- Certification body
- NSI (Fire Silver)
- Designed to
- BS 5839-1:2025
- Google reviews
- 120+ five-star
What goes into a fire alarm design
The right category
The category comes from your fire risk assessment: M for manual systems, L1 to L5 for protecting life, or P1 and P2 for protecting property. We design to it, and if the assessment isn’t clear, we’ll work it through with your fire risk assessor. What fire alarm category do I need?
Detectors that suit each room
Smoke detection where it gives the earliest warning, and heat detection where steam or fumes would cause false alarms, such as kitchens. Under BS 5839-1:2025, new Category L2 systems don’t use heat detectors in rooms where people sleep, and L3 systems shouldn’t either. The change isn’t retrospective.
Call points within easy reach
Manual call points at exits and along escape routes, so nobody has to go more than 30 metres in a straight line, or 45 metres walking, to raise the alarm. The 2025 edition also recommends clear protective covers.
Sounders and visual alarms
Sounders loud enough to be heard throughout the building, with higher levels where people sleep, and visual alarm devices where people may not hear a sounder, such as noisy plant rooms, or where people who are deaf or hard of hearing work or stay.
Zones and a zone plan
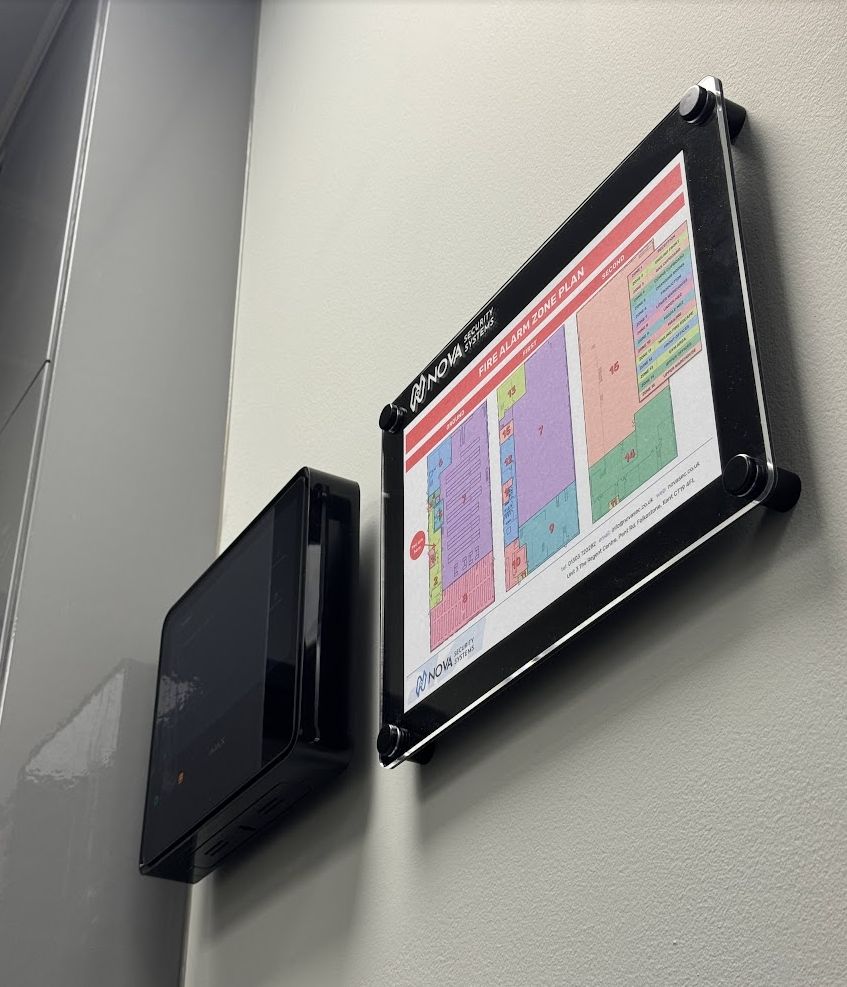
Zones follow the layout of the building so a responder can find a fire quickly. Since 2025, having no zone plan where a storey has more than one zone is no longer an acceptable variation. Every system we install comes with a framed zone plan, mounted beside the control panel.
Cause and effect
What happens when each device operates: sounders, door hold-open and release devices, plant shutdown, and the signal to an alarm receiving centre. Door locking interfaces follow BS 7273-4. We set it out as a cause and effect matrix and prove it at commissioning.
Cable, power and variations
Fire-resisting cable in red, the preferred colour in the 2025 edition, with routes and lengths on the drawing, and battery standby calculated for the panel (try our fire alarm battery calculator). If part of your building can’t follow the standard, we agree the variation with you and record it: BS 5839-1:2025 asks for every agreed variation to be written in the logbook.
Designs you can open on any device
We built our own design software, NOVA System Designer, so you can see and check your design properly rather than squint at a drawing attached to an email. Every detector, call point, sounder and panel sits on your actual floor plan, with zones and cable routes measured as we draw.
- A link you can open on a phone, tablet or computer
- Zones, cable routes and lengths on the same drawing
- The same drawing becomes the record of what we installed
- On Ajax EN54 systems, it’s the plan we use to set up FireFind
Who decides the category?
Your fire risk assessment. BS 5839-1 leaves the choice of category to the fire risk assessment, and Fire Industry Association guidance says choosing it is the job of the fire safety specialist, not the alarm designer. We design to the category you need and explain what each option means for your building.
Design on its own, or design and install
We hold the BAFE Design module in its own right, so we can design a system for a main contractor or another installer and certify the design. Most customers ask us to design, install, commission and maintain, so one company is responsible from start to finish.
Designing for Kent’s fire service policy
For most premises, Kent Fire and Rescue Service won’t send crews to an automatic fire alarm unless someone confirms a fire. We design zones, the zone plan and panel text so whoever checks can find the source quickly and safely.
Fire alarm design questions
Do you need drawings of my building?
It helps, but we don’t need them. We can work from a site survey and photographs, and our design software can trace the walls from a floor plan image or a scanned drawing.
Can you design a fire alarm for a listed building?
Yes. Wireless devices from the Ajax EN54 range avoid long cable runs and most fixings, which matters in listed and historic buildings. We agree every device position with you and, where needed, your conservation officer.
How long does a design take?
Normally within five working days of the survey, together with a fixed price for the installation.
Will I get a design certificate?
Yes. You get the BS 5839-1:2025 design certificate, listing any variations we agreed with you, and a BAFE Certificate of Compliance covering the modules we carry out.
Can you design an extension to an existing system?
Yes. Under BS 5839-1:2025, new work should follow the current edition, and extensions and modifications are certified with an extension or modification certificate. We check the existing system first so the new part works with it.
Can you provide a design for another company to install?
Yes. We hold the BAFE Design module in its own right, so we can design a system for a main contractor or another installer and certify the design.
Ask for a fire alarm design
Tell us a little about the building and we’ll call you back within one working day. Prefer to talk? Call 01303 720282.
Or talk to us
Call the office and you’ll speak to someone who knows fire alarms. We’re at Shearway Business Park in Folkestone.
- Phone01303 720282
- WhatsAppMessage us on WhatsApp
- Emailinfo@novasec.co.uk
- OfficeUnit 3 The Regent Centre, Pent Road, Shearway Business Park, Folkestone, Kent CT19 4FL. Directions
- HoursMonday to Friday, 9am to 5pm. 24/7 support line for contracted customers (call and choose option 1).