
Fire alarm designs in arguably unmatched detail
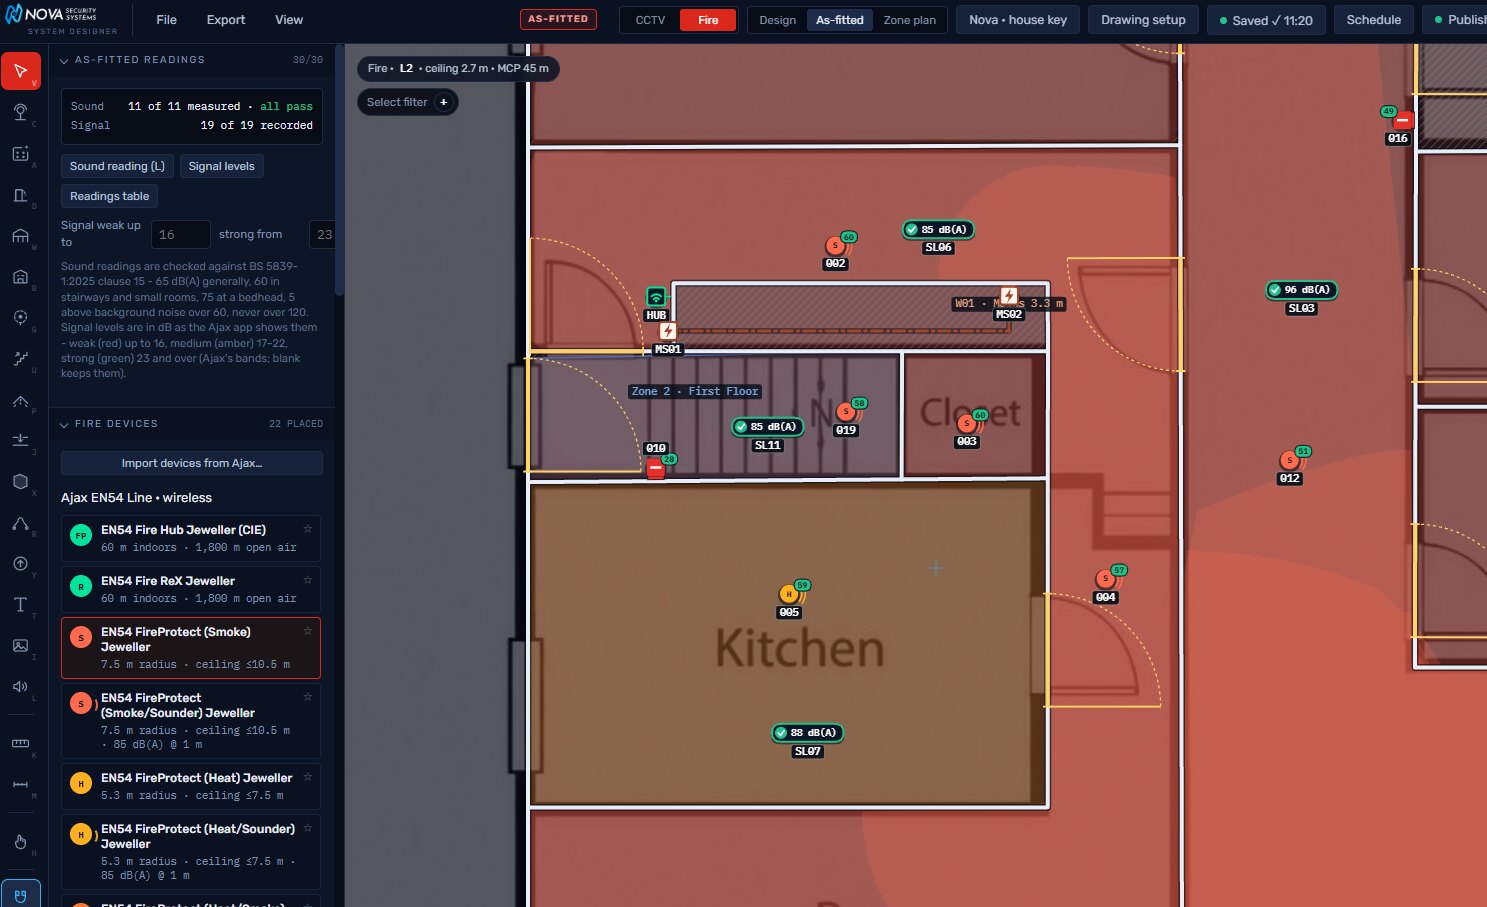
We built our own design software, NOVA System Designer, because a marked-up PDF isn’t good enough. Every Nova fire alarm is designed in it, checked against BS 5839-1:2025 as it’s drawn, and handed over as an interactive drawing with a signed certificate, measured sound levels and a record of every device. It’s one of the most detailed designs you can expect from a fire alarm company.
 Written by Ricky Shaw, Technical Director. Last reviewed 4 November 2026.
- BAFE SP203-1
- Registered No. 303674
- Modules
- Design, Installation, Commission, Maintenance
- Certification body
- NSI (Fire Silver)
- Designed to
- BS 5839-1:2025
- Google reviews
- 120+ five-star
See your design before anything is fitted
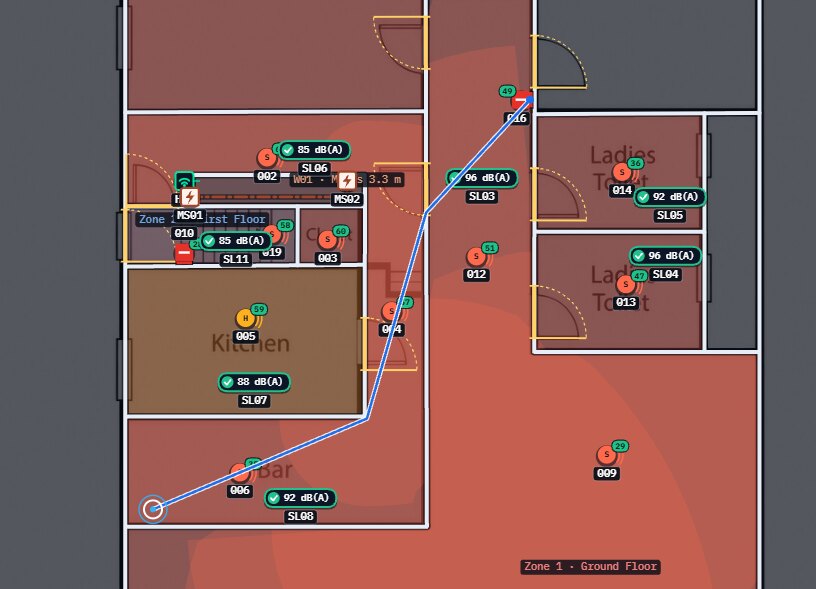
Your design is a link, not an attachment. Open it on a phone, tablet or computer and you see every device on your own floor plan: detector coverage drawn to scale, zones, cable routes, and the mains supply to the panel. Zoom in on any room and check it yourself.
- Opens in any web browser, protected by a PIN
- Coverage, zones and cable routes drawn to scale on your floor plan
- The same drawing becomes the as-fitted record of your system
- Wired and wireless systems, including Advanced, Kentec and Ajax EN54
Try it on our example design. Like a customer’s, it asks for a PIN, and your name and email: the PIN is 4444.
What’s in every Nova design pack
The as-fitted pack for a 20-device, two-zone wireless system runs to 13 pages. Here’s what it holds, and why each part matters.
Interactive drawing
Every detector, call point, sounder, hub and mains supply on your own floor plan, with coverage, zones and cable routes. It opens in a browser on a phone, tablet or computer, protected by a PIN.
Design certificate
Signed by the designer, to BS 5839-1:2025, stating the category, the extent of the system, the measures taken to limit false alarms and every variation agreed with you, in writing.
Zone plan
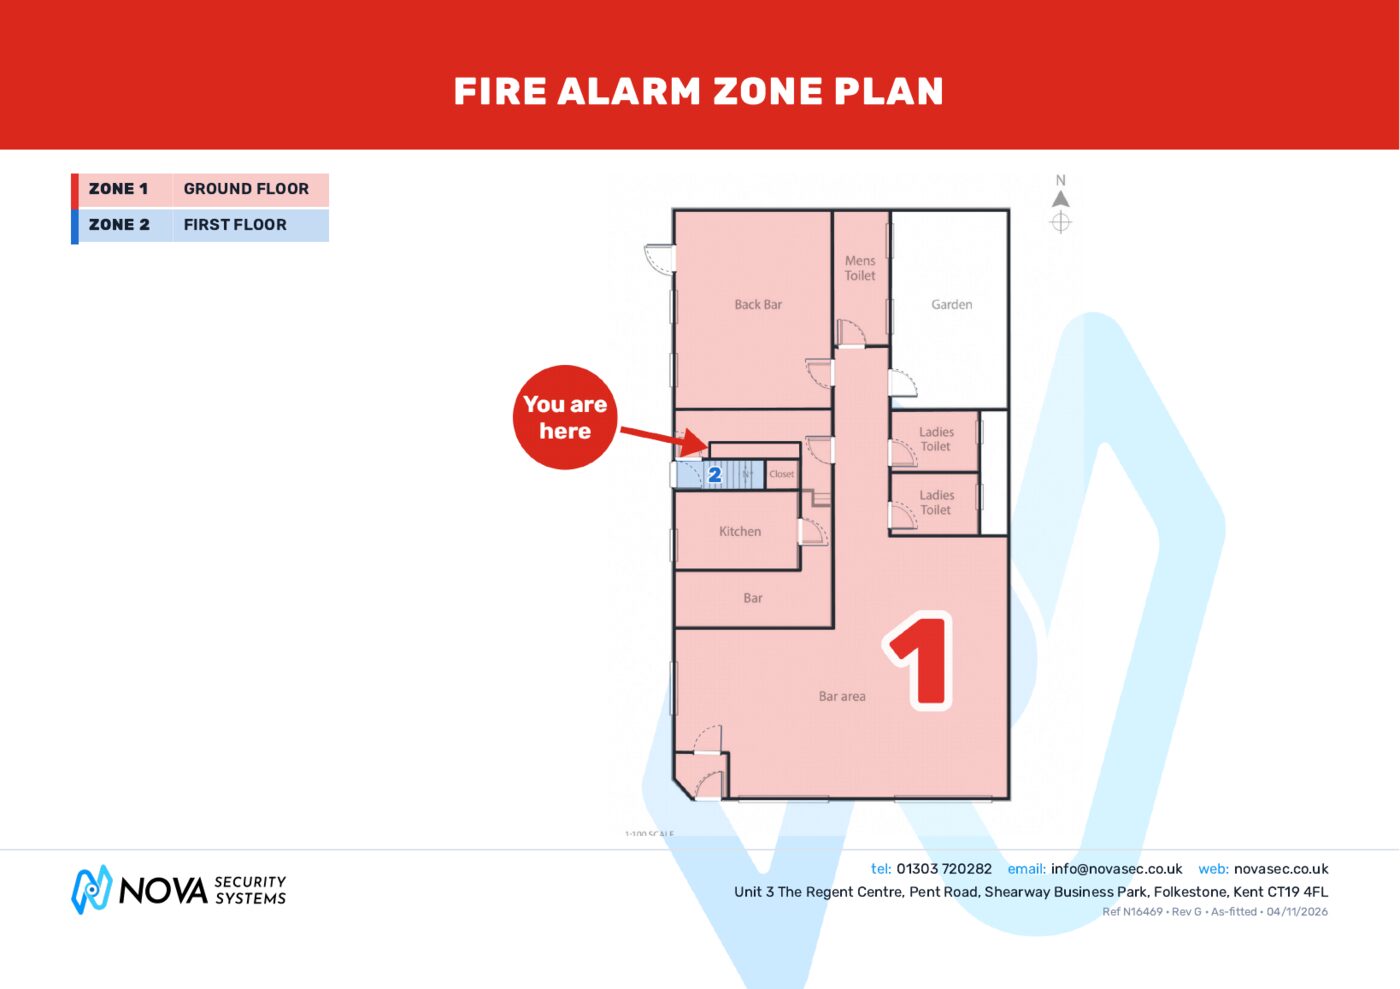
A plan for beside the panel, with a “You are here” marker, so whoever answers the alarm finds the zone fast.
Device schedule
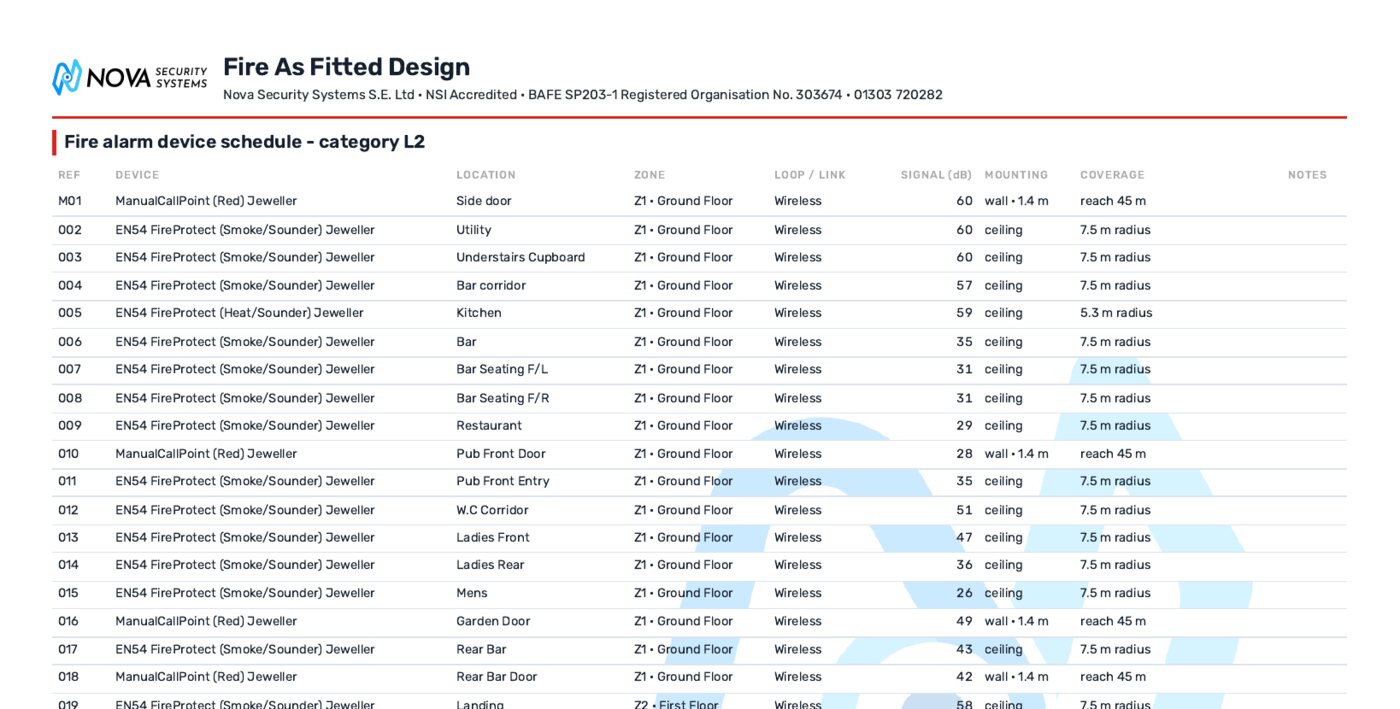
Every device listed with its reference, location, zone, mounting, coverage and, on wireless systems, the radio signal it measured at commissioning.
Measured sound levels
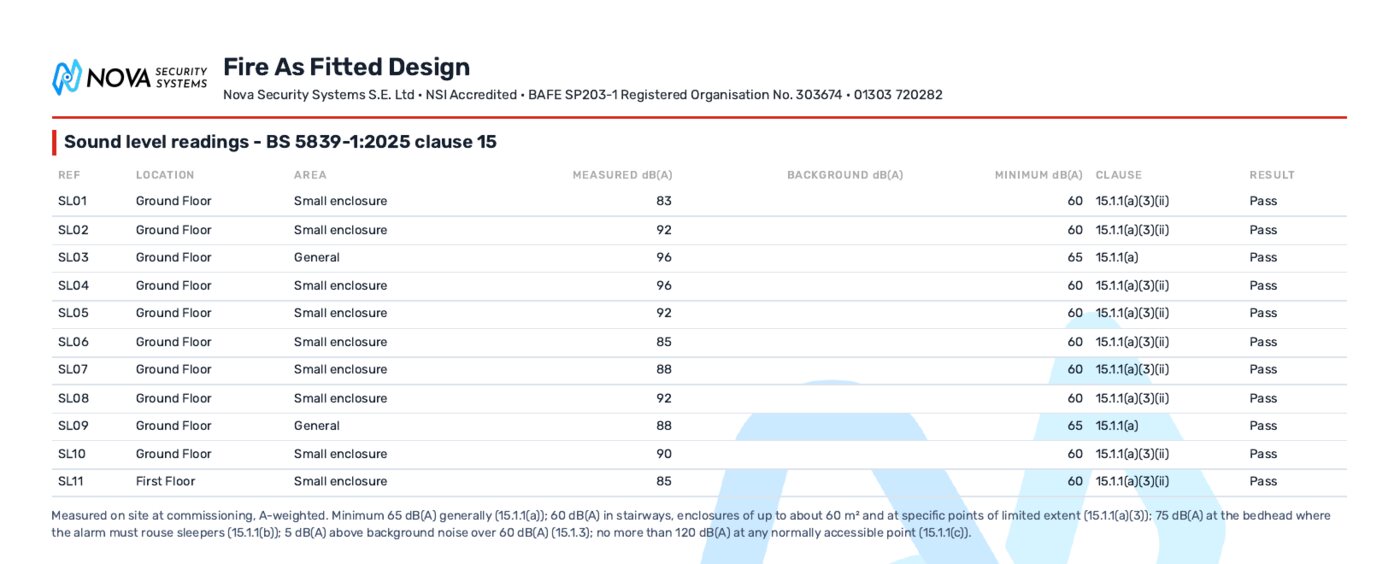
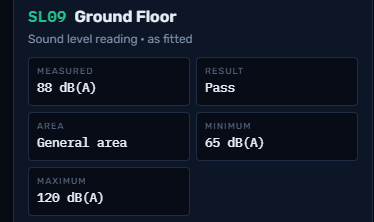
A reading taken in each area at commissioning, checked against BS 5839-1 clause 15 and marked pass or fail, not just predicted.
Mains supply and cable schedule
Where the panel’s dedicated supply comes from, its fuse and its route, with each cable run measured on the drawing.
Cause and effect
A matrix showing exactly what each device does: sounders, the panel, and signals to the alarm receiving centre.
Basis of design
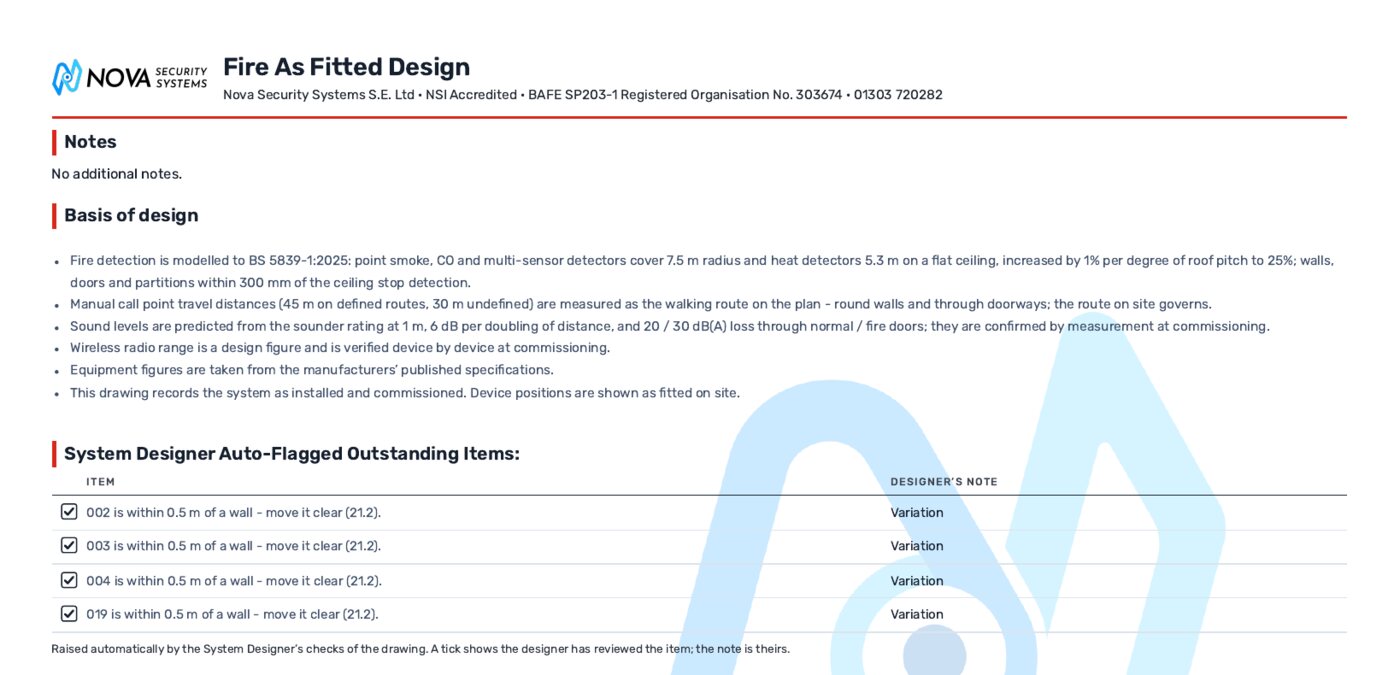
The rules the design follows, written down: detector spacing, call point travel distances walked round walls and through doors, sound level predictions and radio range.
Automatic checks
The software checks the drawing against BS 5839-1 and flags anything that breaks a rule, such as a detector too close to a wall. The designer reviews every flag, and the decision is recorded.
As-fitted record
After installation the same drawing is updated to what was actually fitted, with readings, and kept with a revision number, so the record never drifts from the building.
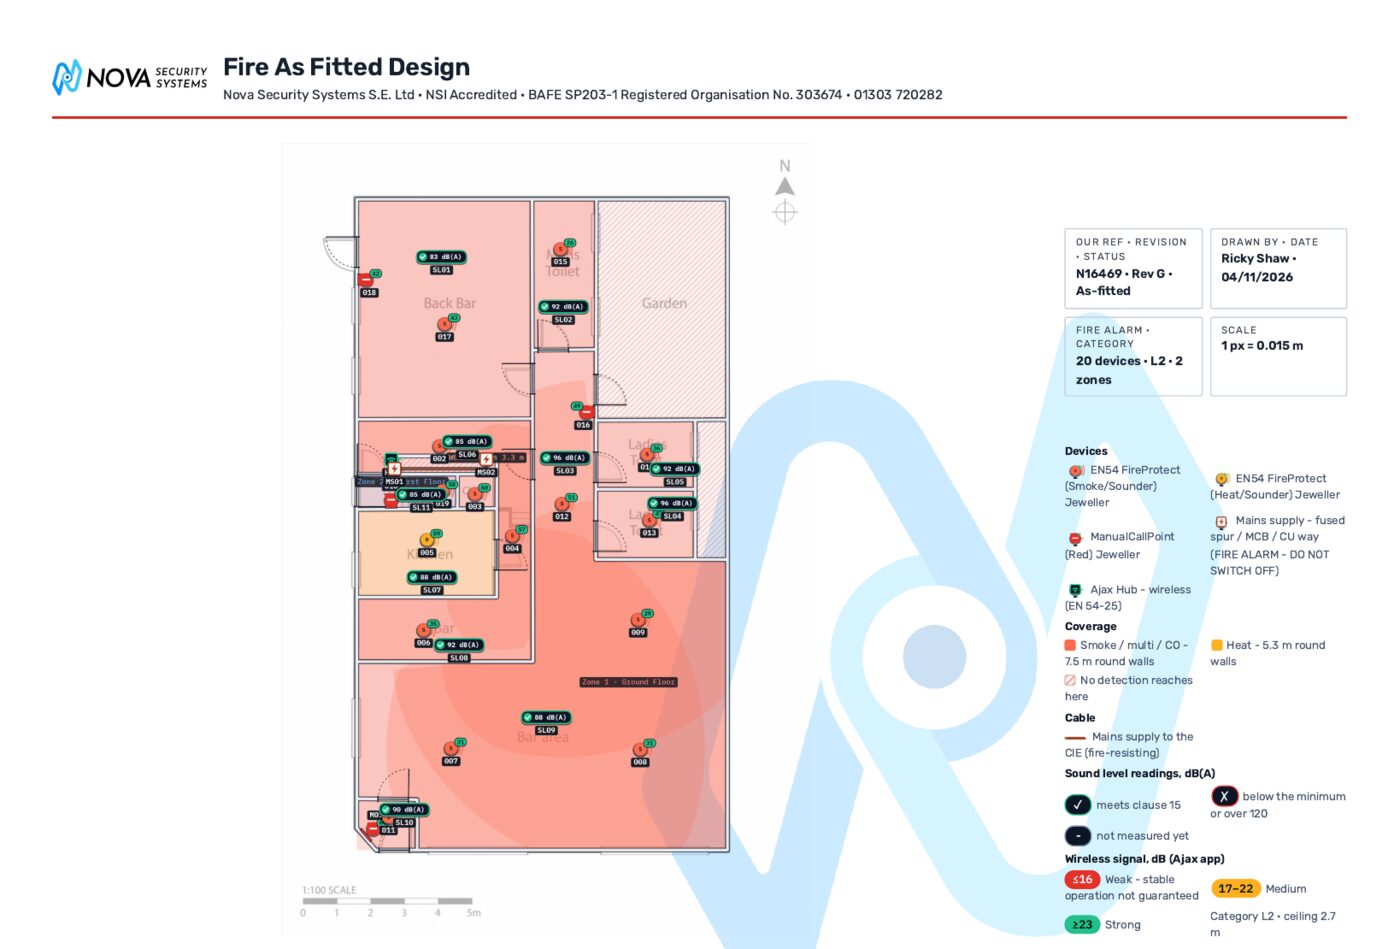
Pages from a real pack
Taken from the as-fitted pack for one of our installations, a two-zone wireless system in a local pub, shared with the client’s permission. The client’s details are removed; everything else is as issued.
Checked by the software, signed off by a person
NOVA System Designer models the design to BS 5839-1:2025 as it’s drawn, so mistakes are caught on the drawing, not on site.
- Detector spacing: 7.5 m radius for smoke and multi-sensor detectors and 5.3 m for heat, adjusted for pitched roofs, with walls and partitions near the ceiling treated as barriers.
- Distance from walls: any detector within 0.5 m of a wall is flagged (clause 21.2).
- Call points: travel distances of 45 m on defined escape routes and 30 m elsewhere, measured as the walking route round walls and through doorways, not as the crow flies.
- Sound levels: predicted from each sounder’s rating, losing 6 dB per doubling of distance and 20 to 30 dB through doors, then measured on site at commissioning.
- Wireless signal: radio range is a design figure; the real signal of every device is checked in the Ajax app at commissioning and written on the drawing.
The software never makes the final call. Every flag is reviewed by the designer, and anything we agree to do differently is written on the design certificate, as BS 5839-1:2025 requires.
Design on its own, or design and install
Most customers have us design, install, commission and maintain the system, so one company is responsible from first drawing to six-monthly service. But you can have the design on its own: we hold the BAFE Design module in its own right, so we can design for you, a main contractor or another installer and certify it.
Design-only work is quoted on the size of the premises, after a site visit. Read more about our fire alarm design service, or see our prices.
Also for CCTV
NOVA System Designer draws CCTV too: camera positions and fields of view on your floor plan, so you can see what each camera covers before it’s fitted. CCTV installation
NOVA System Designer questions
What is NOVA System Designer?
Our own design software for fire alarm and CCTV systems, built in-house by Ricky Shaw, our Technical Director. We use it to design every fire alarm we install, check the design against BS 5839-1:2025 as we draw, and produce the full design pack, from the interactive drawing to the design certificate.
Do I need any software to open my design?
No. It opens in a web browser on a phone, tablet or computer. You’re asked for a PIN, and your name and email, so only the people you share it with can see it.
Is the design really checked against the standard?
Yes. Detector spacing, distance from walls, call point travel distances and sound levels are modelled to BS 5839-1:2025 as the design is drawn, and anything that doesn’t comply is flagged. A person still makes the decisions: the designer reviews every flag, and any agreed variation goes on the design certificate.
What happens after installation?
The design becomes the as-fitted record: device positions as fitted, the radio signal of each wireless device and the sound level measured in each area at commissioning. It’s revised whenever the system changes, so you always have an accurate record for your fire risk assessor, insurer or the fire service.
Can I have a design without the installation?
Yes. We hold the BAFE SP203-1 Design module in its own right, so we can design a system for you, a main contractor or another installer and certify the design. Design-only work is quoted on the size of the premises, after a site visit.
Does it work for wired as well as wireless systems?
Yes. We design conventional and addressable wired systems, including Advanced and Kentec, as well as Ajax EN54 wireless. Wireless designs also record each device’s measured radio signal.
Ask for a fire alarm design
Tell us a little about the building and we’ll call you back within one working day. Prefer to talk? Call 01303 720282.
Or talk to us
Call the office and you’ll speak to someone who knows fire alarms. We’re at Shearway Business Park in Folkestone.
- Phone01303 720282
- WhatsAppMessage us on WhatsApp
- Emailinfo@novasec.co.uk
- OfficeUnit 3 The Regent Centre, Pent Road, Shearway Business Park, Folkestone, Kent CT19 4FL. Directions
- HoursMonday to Friday, 9am to 5pm. 24/7 support line for contracted customers (call and choose option 1).